Solar Panel Shading and Row Spacing: How Far Apart Should Rows Be?
Solar panel shading, explained: how a shadow cuts output, and why winter-solstice row spacing in Casablanca comes out at 3.45 m.
• Solar panel shading is not linear. A shadow on part of a module can cut a whole substring, not just the area of the shadow.
• Rows of tilted panels shade each other when the sun is low. The design day is the winter solstice, not a sunny noon in June.
• For a 1.90 m panel at 25° tilt, facing the equator, our spacing tool gives 3.45 m between row fronts in Casablanca. The same panel needs 2.95 m in Dubai and 6.46 m in Paris.
• That number is a pre-size for inter-row shade between 9:00 and 15:00 solar time. Trees, chimneys and a final yield study are a different job.
Solar panel shading is the quiet reason a roof that "looked full of sun" at the sales visit produces less than the brochure. A shadow from a tree, a parapet or the row in front does not trim output in proportion to the dark area. Modules are wired in series, and a series string is limited by its worst section. This article separates two problems that share one word: shade falling on a roof from objects, and the spacing you must leave between rows so that the panels do not shade each other on the darkest day of the year.
Solar panel shading: what a shadow does
A crystalline module is a set of cell strings with bypass diodes, often three. If one cell in a string is heavily shaded, that string can be pushed into reverse and the diode bypasses it. You do not lose "5% because 5% of the glass is dark". You can lose the whole substring, something like a third of that module, from a chimney shadow the width of a hand. Neighbouring modules in the same string can be pulled down with it if there is no electronics at the module.
That is why module-level power electronics exist. Microinverters and DC optimisers let a shaded module drop out without setting the pace for the others. Lawrence Berkeley National Laboratory found them on 87% of US residential systems installed in 2024. They cost money, which is why they show up in the price of a home system, and they are a rational answer to trees and dormers. They do not make shade free. A shaded cell still makes less energy. They only stop the shade from infecting the rest of the array.
The honest tool for a messy roof is a 3D shade scene: the horizon, the trees as they will be in ten years, the neighbour's extension. NREL's System Advisor Model and the commercial tool PVsyst are built for that. A photo at noon in summer is not. Summer noon is when the sun is highest and the shadows are shortest. The energy you lose is concentrated on winter mornings and afternoons, which is exactly when a casual photo looks fine.
Solar panel spacing calculator: the winter-solstice rule
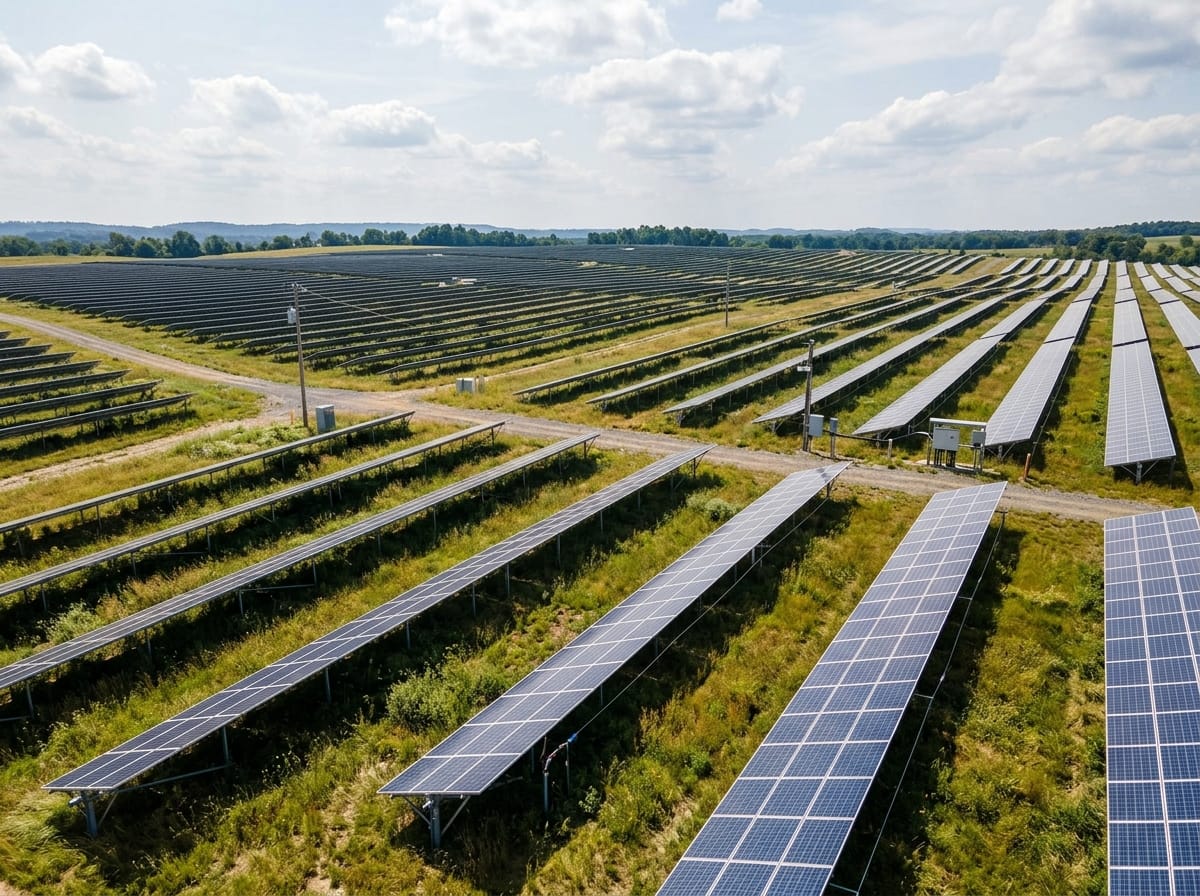
A solar panel spacing calculator for rows answers a geometry question. Panels tilted toward the equator stick up. The row behind them must start far enough back that, on the winter solstice, the shadow of the front row falls in the gap rather than on the glass, during the hours you care about. Our calculator uses 09:00 to 15:00 solar time. In the northern hemisphere that solstice is around 21 December. In the southern hemisphere it is around 21 June. The sun's declination that day is about −23.45° relative to the hemisphere's winter.
The height of the top edge above the bottom edge is h = L × sin β. The horizontal depth of the panel itself is Lh = L × cos β. L is the panel length up the slope, β is the tilt. The pitch from the front of one row to the front of the next is:
pitch = Lh + (h / tan α) × cos ψ
α is the sun's elevation. ψ is the angle between the sun's azimuth and the direction the rows face. The term h / tan α is how long the shadow is along the ground in the sun's direction. Multiplying by cos ψ keeps only the component straight back toward the next row. When the sun is off to the side, a shadow that looks long may not reach as far into the row behind. The calculator checks every half hour in the window and keeps the worst one. That worst hour is the pitch you build, if the brief is "no inter-row shade in this window".
Casablanca, worked: why the answer is 3.45 m
Take the reference case we keep fixed so the tool cannot quietly drift. Panel length L = 1.90 m. Tilt β = 25°. Rows face the equator, so the orientation γ = 0°. Casablanca is at 33.57°N.
h = 1.90 × sin 25° = 0.80 m. Lh = 1.90 × cos 25° = 1.72 m. At solar noon on the winter solstice the sun is about 33° up and due south. The pitch at that instant is about 2.96 m. Noon is not the boss. At 09:00 and again at 15:00 the elevation is only about 18.7°, and the sun is about 43° off the north-south line. The shadow back toward the next row is longer, and the pitch comes out at 3.45 m. The gap beyond the panel's own footprint is 3.45 − 1.72 = about 1.73 m of clear ground.
| Solar time | Sun elevation | Azimuth off south | Pitch that hour |
|---|---|---|---|
| 09:00 and 15:00 | 18.7° | 43° | 3.45 m (this sets the design) |
| 12:00 | 33.0° | 0° | 2.96 m |
If you only checked noon, you would build rows about half a metre too tight and they would shade each other for the whole shoulder of every winter day. The same panel and the same rules, moved to other cities in the tool, show why a single "3 metre spacing" copied from a forum is useless:
| City | Latitude | Pitch, 1.90 m at 25°, equator-facing |
|---|---|---|
| Nairobi | 1.3°S | 2.24 m |
| Dubai | 25.2°N | 2.95 m |
| Casablanca | 33.6°N | 3.45 m |
| Paris | 48.9°N | 6.46 m |
| Stockholm | 59.3°N | 24.69 m |
Stockholm is the lesson, not a layout anyone should copy onto a field without thinking. At 59°N the winter sun is so low that a 25° panel, kept completely unshaded from 9 to 3, needs a huge gap. Designers at high latitude usually change the brief: a different tilt, a shorter unshaded window, or an acceptance of some winter loss, because land and roof area are not free. The calculator's job is to show the consequence of the brief. It is not to insist that 24.69 m is the only professional answer.
Roofs, trees, and what this number is not
Inter-row pitch does nothing about a tree to the west. On a pitched house roof the "rows" are often a single plane, and the shade problem is the horizon and the objects on it. Walk the roof, or model it, in the late afternoon in winter if you can. A tree that is below the module at noon can cover it at 16:00, which is still a production hour in summer and a large share of a short winter day.
East-west structures, trackers and facade panels are different geometry. A tracker that backtracks is designed to flatten its tilt near the horizon so that rows do not shade each other, giving up a little direct sun to avoid a hard shadow. Do not feed a tracker layout into a fixed-tilt pitch and expect either number to survive. [CHECK a tracker layout in the tracker's own backtracking study.]
Use the 3.45 m Casablanca figure as a pre-size between row fronts, for that panel, that tilt and that 9-to-3 winter window. Then draw the real shade: parapets, trees in ten years, and the inverter's minimum voltage when a string is dirty and hot. A spacing calculator does not replace SAM or PVsyst. If the gap is expensive, shorten the window or change the tilt with your eyes open, and write down the winter hours you decided to give up.
Frequently asked questions
How much does solar panel shading reduce output?
There is no single percentage. A hard shadow on one substring can remove about a third of that module until the diode bypasses it, and it can drag an unoptimised string down with it. A soft haze or a distant tree is a smaller loss. Model the scene. Do not scale by the dark area of the glass.
What does a solar panel spacing calculator need?
Latitude, panel length up the slope, tilt, row orientation, and the hours and the day you refuse to accept shade. Our tool fixes the day as the winter solstice and the hours as 09:00–15:00 solar time. Change the brief and the pitch changes.
Why is Casablanca 3.45 m and not the noon value?
Because 09:00 and 15:00 are worse. Noon at 33° elevation only needs about 2.96 m. The low sun 43° off south needs 3.45 m. Designing for noon builds a shaded array.
Should rows in Dubai be the same distance as in Paris?
No. The same 1.90 m panel at 25° comes out at 2.95 m in Dubai and 6.46 m in Paris. Higher latitude, lower winter sun, longer shadow.
Does a microinverter fix row spacing?
It limits the damage once shade happens. It does not shrink the shadow. If rows cut across each other every winter morning, you have lost the energy, optimiser or not.
Is this the spacing for a flat roof at home?
Only if the panels are in tilted rows and you want them clear of each other's shadow in that winter window. A single flush row on a pitched roof has no row-to-row pitch. It still has trees.
Run the city yourself in the PV row-spacing calculator. The reference check is Casablanca 3.45 m, Dubai 2.95 m, Paris 6.46 m, Nairobi 2.24 m, Stockholm 24.69 m, for a 1.90 m panel at 25° facing the equator. For what the system costs once it is spaced and installed, see the home solar price guide.